Introduction
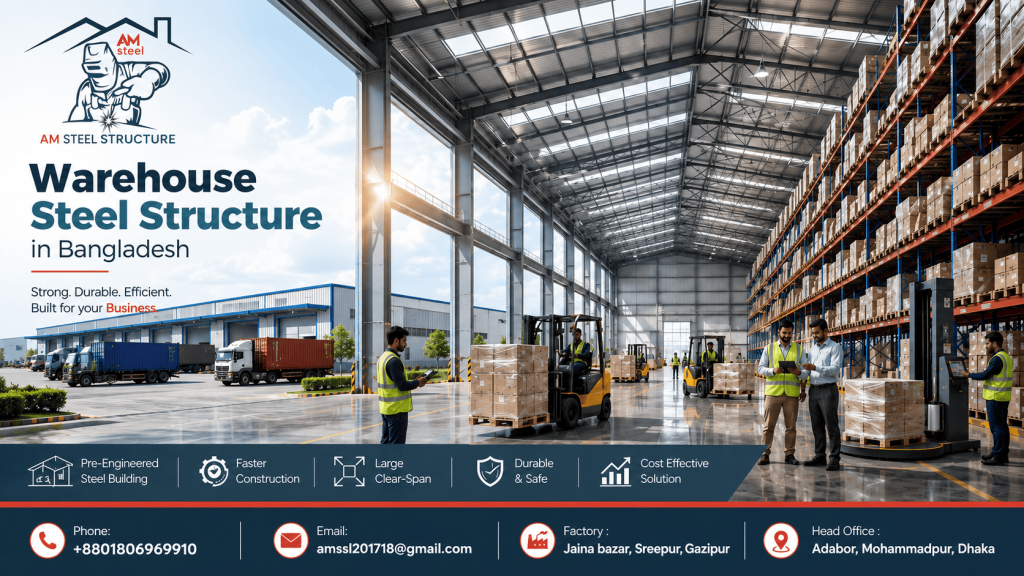
Bangladesh’s economy is expanding fast, and with that growth comes a rising demand for space — space to store raw materials, finished goods, imported inventory, and everything in between. Whether you run a garment factory in Gazipur, an FMCG distribution business in Chattogram, or an e-commerce fulfillment operation in Dhaka, one thing is certain: your storage facility needs to be built for speed, strength, and long-term value. (Warehouse Steel Structure in Bangladesh)
This is exactly why warehouse steel structure in Bangladesh has become the go-to construction method for businesses across nearly every sector. Unlike traditional brick-and-concrete (RCC) warehouses that take months to build and years to pay off, steel warehouses go up faster, cost less over their lifetime, and can be customized to match almost any operational requirement.
If you are looking to build a high-quality warehouse steel structure in Bangladesh, this complete guide covers everything you need to know. We’ll walk through why businesses across the country are switching to steel, the different types available, structural design essentials, and how AM Steel Structure Bangladesh manages every project from concept to handover. This article will give you the insights needed to make an informed decision for your next logistics or storage facility.
If you haven’t already, take a look at our earlier guide on choosing the right steel structure company in Bangladesh — it covers how to evaluate contractors before committing to any project, including warehouse builds.
What Is a Warehouse Steel Structure?
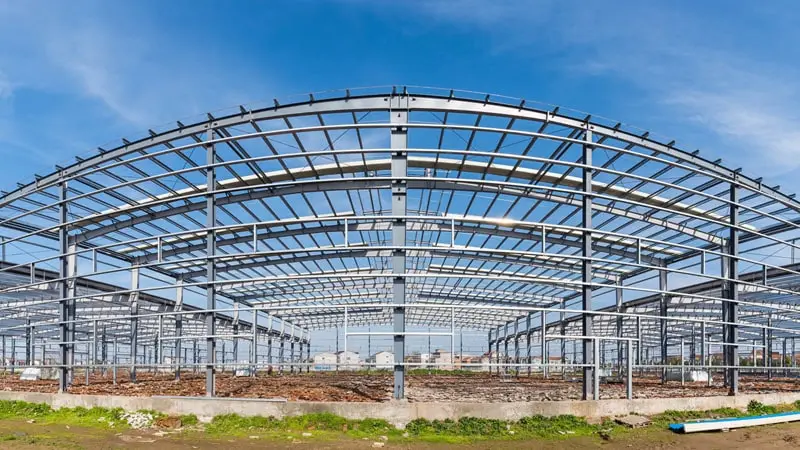
A warehouse steel structure is a building system where the primary frame — columns, rafters, and roof trusses — is fabricated from structural steel instead of concrete or brick masonry. Most modern warehouses in Bangladesh use what’s known as a Pre-Engineered Building (PEB) system, where the steel components are designed and manufactured in a factory to exact specifications, then transported to the site for assembly.
Instead of pouring concrete and laying brick walls floor by floor, a steel warehouse is essentially bolted and welded together on-site using pre-cut, pre-drilled steel sections. The result is a building that’s lighter, faster to construct, and far more adaptable to large, column-free spans — something that matters enormously when you’re trying to maximize usable floor space for pallet racking, forklift movement, or production lines.
Typical components of a warehouse steel structure include:
- Primary framing – columns and main rafters that carry the overall structural load
- Secondary framing – purlins and girts that support the roof and wall cladding
- Roofing and wall cladding – usually color-coated steel sheets with insulation options
- Foundation – RCC footings and base plates that anchor the steel frame to the ground
- Bracing systems – wind and seismic bracing to keep the structure stable
Why Businesses Choose Steel Warehouses
Ask any factory owner, importer, or logistics manager in Bangladesh why they’ve moved toward steel construction, and you’ll hear a similar set of reasons.
Speed to operation. In a market where demand can shift quickly, the ability to get a warehouse operational in a matter of months — not years — is a genuine competitive advantage. Every month a warehouse sits unfinished is a month of lost storage capacity or delayed production.
Lower total cost. While the sticker price of steel and RCC construction can be comparable depending on design, steel warehouses typically come out ahead once you factor in foundation savings, reduced labor costs, and a shorter construction timeline that reduces financing and holding costs.
Large clear-span spaces. Steel trusses can span much greater distances than concrete beams without needing interior support columns. For a warehouse, this is critical — every column you remove from the floor plan is more usable space for racking, machinery, and vehicle movement.
Durability in Bangladesh’s climate. Properly coated structural steel resists corrosion, withstands monsoon rains, and is engineered to handle wind loads common in coastal and cyclone-prone areas.
Scalability. Steel warehouses can be designed with future expansion in mind — extending the building lengthwise or adding mezzanine floors later is far simpler than with a conventional RCC structure.
Benefits of Warehouse Steel Structures
To summarize the advantages in one place:
- Faster construction timeline (often 40–60% quicker than RCC)
- Lower long-term maintenance costs
- High resistance to rust when properly coated and maintained
- Design flexibility for racking systems, mezzanines, and loading docks
- Better fire resistance when built with appropriate cladding and insulation
- Environmentally favorable — steel is recyclable and generates less construction waste
- Easier to insure due to predictable structural performance
- Simplified future modification, expansion, or relocation of equipment
Types of Warehouse Steel Buildings
Not every warehouse serves the same purpose, and steel construction is flexible enough to accommodate a wide range of formats.
1. Single-span warehouses – A simple, open rectangular structure ideal for general storage, small distribution centers, or single-product operations.
2. Multi-span warehouses – Larger facilities with multiple bays supported by internal columns, suited for high-volume storage or multi-tenant use.
3. Cold storage warehouses – Insulated steel structures designed for temperature-controlled storage of food, pharmaceuticals, or perishable goods.
4. Mezzanine warehouses – Steel buildings with an added mezzanine floor to increase usable storage or office space without expanding the building’s footprint.
5. Distribution and logistics centers – Designed with multiple loading docks, wide bay spacing, and high eave heights to support fast truck turnaround.
6. Rack-supported warehouses – Structures where the racking system itself contributes to the building’s structural support, maximizing vertical storage.
If speed is your top priority, our prefab warehouse building guide covers how prefabrication compresses the construction timeline even further.
Warehouse Design Considerations
Designing a warehouse steel structure isn’t just about putting up walls and a roof — it’s an engineering exercise that has to account for how the space will actually be used.
Clear height and eave height. Storage-heavy warehouses often need higher eave heights to accommodate multi-level racking, while manufacturing warehouses may prioritize width over height.
Bay spacing. The distance between columns determines how flexible your interior layout can be — wider bays mean fewer obstructions for racking, machinery, and vehicle paths.
Loading dock configuration. The number and placement of loading docks directly affects truck turnaround time and daily throughput.
Roof and wall insulation. Bangladesh’s heat and humidity make insulated roofing (such as PU-sandwich panels) an important consideration for goods sensitive to temperature.
Natural lighting and ventilation. Skylights and ridge ventilators reduce energy costs and improve working conditions inside the warehouse.
Drainage and site grading. Given Bangladesh’s monsoon season, proper roof drainage and site elevation planning are essential to prevent water accumulation.
Fire safety systems. Depending on the stored materials, fire-rated cladding, sprinkler provisions, and clear emergency exits need to be built into the design from day one.
Industries That Need Steel Warehouses
Warehouse steel structures serve a broad cross-section of Bangladesh’s economy, including:
- Garment and textile manufacturers needing raw material and finished goods storage
- FMCG and consumer goods companies running regional distribution centers
- Pharmaceutical companies requiring controlled storage environments
- E-commerce and third-party logistics (3PL) providers managing fulfillment operations
- Agro-processing businesses storing grain, feed, or packaged agricultural products
- Import-export businesses operating near ports and land customs stations
- Cement, steel, and building materials suppliers needing heavy-duty storage
If your business falls into any of these categories, a purpose-built steel warehouse is likely to outperform a generic rented space or an older RCC facility not designed for modern logistics.
Why Choose AM Steel Structure Bangladesh
At AM Steel Structure Bangladesh, warehouse construction isn’t a side offering — it’s one of the core building types we design and deliver across the country. Here’s what sets our approach apart:
- In-house engineering and design – every warehouse is structurally engineered for Bangladesh’s soil conditions, wind loads, and seismic zones, not adapted from a generic template.
- Pre-engineered efficiency – our PEB approach means faster fabrication, tighter tolerances, and fewer on-site delays.
- Proven track record – with 7+ years of experience and 200+ completed projects across industrial, commercial, and institutional sectors, we understand the practical challenges of building in Bangladesh.
- End-to-end project management – from initial consultation and design through fabrication, erection, and handover, our team manages the full lifecycle so you don’t have to coordinate multiple vendors.
- Customization at every level – bay spacing, eave height, cladding material, insulation, and mezzanine options are all tailored to your operational needs, not forced into a fixed package.
- Quality-assured materials – we work with coated structural steel and cladding systems suited to Bangladesh’s humidity and monsoon conditions.
Whether you need a single-span storage shed or a multi-bay logistics hub, our team can walk you through design options that match both your budget and your growth plans.
Warehouse Construction Process
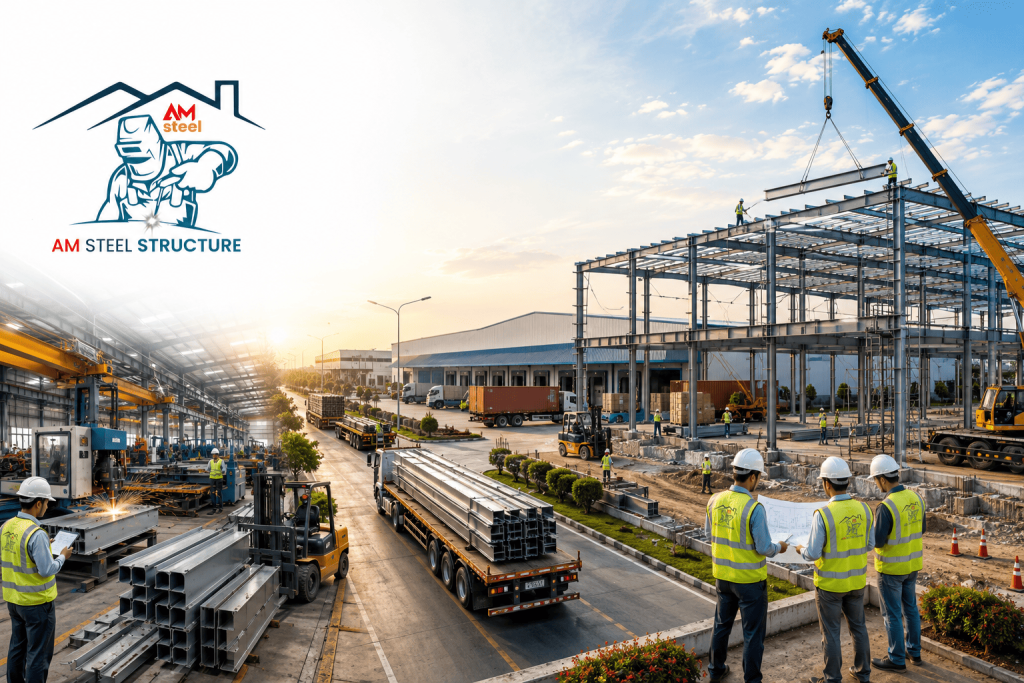
Here’s what a typical warehouse steel structure project looks like from start to finish:
- Consultation and requirement gathering – Understanding your storage capacity needs, site conditions, budget, and timeline.
- Site assessment and soil investigation – Evaluating the land to determine foundation requirements.
- Structural design and engineering – Preparing detailed drawings, load calculations, and material specifications.
- Approval and permitting – Securing the necessary local approvals before construction begins.
- Steel fabrication – Manufacturing columns, rafters, purlins, and cladding components to exact design specifications.
- Foundation work – Casting RCC footings and anchor bolts on-site.
- Steel erection – Assembling the primary and secondary steel framework.
- Roofing and cladding installation – Fixing insulated or single-skin sheets to the roof and walls.
- Finishing works – Installing doors, ventilation, lighting provisions, and any mezzanine or dock-leveler systems.
- Handover and inspection – Final quality checks before the facility is ready for operation.
Because the steel components are fabricated off-site while foundation work happens in parallel, this process significantly shortens the overall project timeline compared to conventional construction.
Cost Factors
Warehouse steel structure costs in Bangladesh vary based on several factors, and there’s no single flat rate that applies to every project. Key cost drivers include:
- Built-up area – total floor space required
- Eave height and clear span – taller, wider structures require heavier steel sections
- Foundation type – dependent on soil bearing capacity at the site
- Cladding specification – single-skin sheeting versus insulated sandwich panels
- Flooring – standard RCC flooring versus reinforced flooring for heavy machinery or racking loads
- Additional features – mezzanine floors, loading docks, ventilation systems, and fire protection
- Site accessibility – remote or difficult-to-access sites can affect transportation and erection costs
The most reliable way to get an accurate cost estimate is a site-specific consultation, since warehouse pricing depends heavily on design specifics rather than a generic per-square-foot number.
PEB Warehouse vs RCC Warehouse
| Factor | PEB Steel Warehouse | RCC Warehouse |
|---|---|---|
| Construction time | 3–6 months (typical) | 12–18 months (typical) |
| Span capability | Large column-free spans | Limited by beam span |
| Foundation load | Lighter, smaller footings | Heavier, larger footings |
| Future expansion | Simple to extend | Difficult and costly |
| Maintenance | Low, with periodic coating checks | Moderate, plaster and structural upkeep |
| Design flexibility | High | Limited |
| Weather resistance | Strong with proper coating | Strong but prone to cracking over time |
For most modern storage and logistics applications, PEB steel construction offers a faster path to operation with comparable long-term durability — which is why it has become the dominant choice for new warehouse projects in Bangladesh.
Ready to start your project? Our steel warehouse construction company guide walks through exactly how to choose the right contractor and what the build process looks like.
Maintenance Tips
A steel warehouse is low-maintenance, but not maintenance-free. To get the most out of your investment:
- Inspect roof sheets and flashing annually before and after monsoon season
- Check for signs of corrosion at weld joints, bolts, and cut edges
- Keep gutters and downspouts clear of debris to prevent water pooling
- Repaint or recoat exposed steel surfaces as recommended by your contractor
- Inspect insulation and sealants around doors, windows, and roof penetrations
- Monitor for any settlement or cracking around foundation footings
- Schedule a professional structural inspection every few years, especially for older facilities
Routine maintenance is inexpensive compared to the cost of addressing structural issues after they’ve progressed, so building a simple annual inspection schedule pays off over the life of the warehouse.
FAQs
1. How long does it take to build a warehouse steel structure in Bangladesh? Most steel warehouses can be completed within 3 to 6 months, depending on size, design complexity, and site conditions — significantly faster than conventional RCC construction.
2. Is a steel warehouse more cost-effective than an RCC warehouse? Yes, in most cases. While material costs can be comparable, steel warehouses typically save money through reduced foundation requirements, shorter construction timelines, and lower long-term maintenance.
3. Can a steel warehouse handle Bangladesh’s monsoon and cyclone conditions? Yes. When designed with proper wind load calculations, coated steel, and correct drainage planning, steel warehouses perform reliably through Bangladesh’s monsoon season and cyclone-prone weather.
4. Can I expand a steel warehouse in the future? Yes, this is one of the biggest advantages of PEB construction. Steel warehouses can usually be extended lengthwise or fitted with additional mezzanine space with minimal disruption to ongoing operations.
5. What industries benefit most from steel warehouses in Bangladesh? Garment manufacturing, FMCG distribution, pharmaceuticals, e-commerce logistics, agro-processing, and import-export businesses are among the sectors that benefit most from purpose-built steel warehouses.
6. How do I get a cost estimate for my warehouse project? The most accurate estimate comes from a site consultation, since factors like soil conditions, span requirements, and cladding specifications directly affect the final cost. AM Steel Structure Bangladesh offers free consultations to assess your specific requirements.
Conclusion
A warehouse steel structure in Bangladesh isn’t just a building — it’s infrastructure that directly supports how efficiently your business stores, moves, and manages inventory. From faster construction timelines and lower long-term costs to the flexibility to scale as your business grows, steel construction has become the clear choice for companies that need reliable, high-performance storage space.
Whether you’re planning a single-span storage facility or a large multi-bay distribution center, the design decisions you make now will affect your operations for decades to come. That’s why working with an experienced, engineering-led team matters.
Ready to Build Your Warehouse?
AM Steel Structure Bangladesh has designed and delivered steel buildings across industrial, commercial, and logistics sectors nationwide. If you’re planning a warehouse project, contact our team today for a free consultation and site assessment — let’s build a facility that’s ready to support your business for years to come