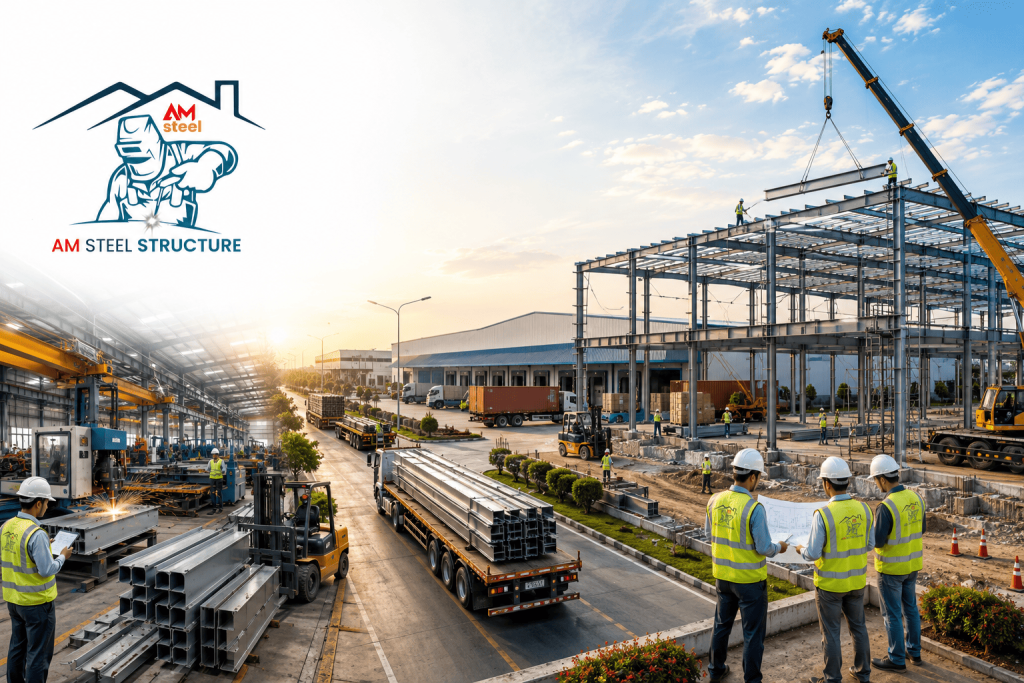
Introduction
When speed matters as much as structural quality, businesses in Bangladesh increasingly turn to prefab warehouse buildings. Whether you’re facing a seasonal demand spike, a new distribution contract, or a manufacturing expansion that can’t wait a year for construction, prefabricated warehouse systems give you a way to get operational storage space up and running in a fraction of the time conventional building methods require. (Prefab Warehouse Building in Bangladesh)
However, “prefab” is often misunderstood. It doesn’t mean a lower-quality or purely temporary structure. In fact, modern prefab warehouse construction, built on pre-engineered steel systems, delivers permanent, structurally engineered buildings that factories manufacture off-site to precise specifications and crews then assemble quickly on location.
So, this guide explains exactly what a prefab warehouse building is, how the process works, why it has gained traction across Bangladesh’s logistics and manufacturing sectors, and what you should consider before committing to a project. (Prefab Warehouse Building in Bangladesh)
For a deeper look at warehouse design and construction in general, see our earlier guide on warehouse steel structures in Bangladesh. This article, meanwhile, focuses specifically on the prefabrication approach and what makes it different. (Prefab Warehouse Building in Bangladesh)
What Is a Prefab Warehouse Building?
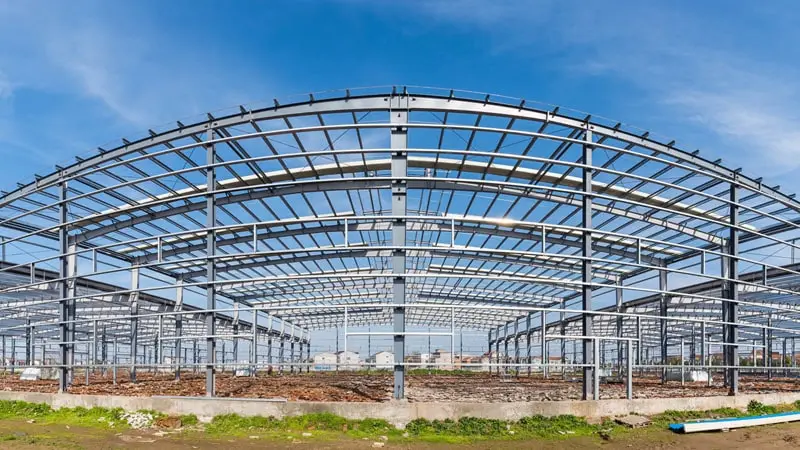
A prefab (prefabricated) warehouse building is a structure whose primary components — columns, rafters, purlins, and cladding — a factory manufactures off-site, then transports to the project location for assembly. This differs from traditional construction, where crews cut, shape, and assemble materials entirely on-site. (Prefab Warehouse Building in Bangladesh)
In the context of steel warehouses, prefab construction ties closely to Pre-Engineered Building (PEB) systems. Engineers design steel sections using specialized software, then a factory cuts and drills them to exact tolerances in a controlled environment before shipping them to site, where crews bolt and weld them together following a pre-planned erection sequence.
As a result, a large share of the work — design, engineering, and fabrication — happens before a single piece of steel arrives at the site, which dramatically compresses the on-site construction timeline.
How Prefab Warehouse Construction Differs from Traditional Construction
| Aspect | Prefab Steel Warehouse | Traditional (On-Site) Construction |
|---|---|---|
| Manufacturing location | Factory-fabricated components | Materials cut and assembled on-site |
| Construction timeline | Significantly shorter | Longer, sequential process |
| Quality consistency | High, factory-controlled tolerances | Variable, dependent on site conditions |
| Weather dependency | Reduced, since fabrication happens indoors | High, on-site work is weather-exposed |
| Labor requirement on-site | Lower, mainly assembly and erection | Higher, full construction workforce |
| Design flexibility | High, engineered to exact specifications | Flexible but slower to modify mid-build |
Because of these differences, prefab construction has become the default choice for warehouse projects where time-to-operation is a critical business factor.
Why Businesses in Bangladesh Are Choosing Prefab Warehouses
Faster time to operation. If your business is tied to seasonal demand, new contracts, or expansion deadlines, a prefab warehouse can become operational in months rather than a year or more. As a result, you generate revenue from the new space much sooner.
Reduced on-site labor dependency. Since factories deliver major components pre-fabricated, on-site work focuses mainly on assembly rather than extensive manual construction. Consequently, you face fewer labor coordination challenges and site-related delays.
Consistent quality control. Because factories fabricate every column, rafter, and connection point to the same precise specification, prefab construction reduces the inconsistency that often occurs with on-site cutting and fitting.
Lower exposure to weather delays. Bangladesh’s monsoon season can significantly disrupt traditional construction schedules. Fortunately, since factories manufacture prefab components indoors, weather has far less impact on the fabrication timeline — although site erection still requires reasonable conditions.
Cost predictability. Since most of the engineering and material specification gets finalized before fabrication begins, prefab projects tend to encounter fewer unexpected costs than traditional construction, where on-site issues often lead to change orders.
Easier future expansion. Because prefab warehouse systems typically use modular bay structures, you can extend the building lengthwise as storage needs grow, without major structural rework.
The Prefab Warehouse Construction Process
- Requirement consultation – First, we define the warehouse’s intended use, required floor area, height, and any special features like mezzanines or loading docks.
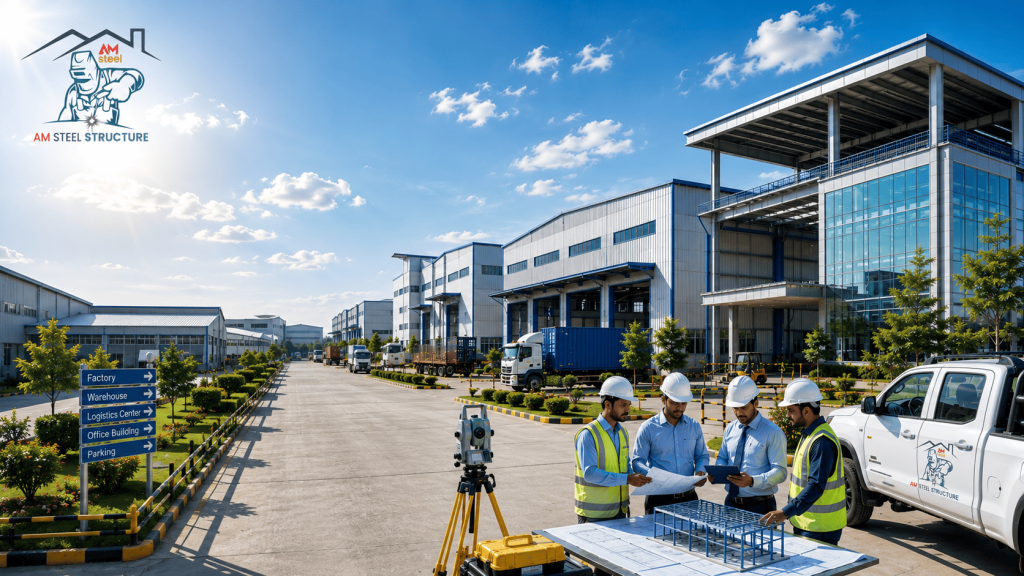
- Site survey and soil testing – Next, we assess ground conditions to determine the appropriate foundation design.
- Structural design and engineering – Then, our engineers create detailed drawings based on local wind, seismic, and load standards.
- Factory fabrication – Meanwhile, the factory manufactures columns, rafters, purlins, and cladding components to exact specifications.
- Foundation work on-site – At the same time, crews cast RCC footings and anchor bolts on-site, so this step runs in parallel with fabrication to save time.
- Transportation to site – Once fabrication finishes, we deliver the components to the project location.
- Erection – After that, crews assemble the primary and secondary steel frame following a pre-planned sequence.
- Cladding and finishing – Next, we install roofing sheets, wall cladding, doors, and ventilation systems.
- Final inspection and handover – Finally, we run quality checks before handing over the warehouse for operational use.
Ultimately, the key efficiency gain comes from running fabrication and foundation work simultaneously. Therefore, by the time footings cure and become ready, the fabricated steel components are already prepared for delivery and erection.
What Can Be Included in a Prefab Warehouse Building?
Modern prefab warehouse systems aren’t limited to a basic shell. Depending on the project, a prefab warehouse can include:
- Insulated roofing and wall panels for temperature-sensitive storage
- Mezzanine floors to add usable space without expanding the footprint
- Multiple loading docks for efficient truck turnaround
- Skylights and ridge ventilators for natural lighting and airflow
- Reinforced flooring for heavy racking or machinery loads
- Fire-rated cladding and safety provisions based on stored materials
- Office or administrative space integrated within or adjacent to the main structure
In other words, choosing a prefab approach doesn’t mean compromising on features — it simply changes how and where the building gets manufactured.
Common Use Cases for Prefab Warehouses in Bangladesh
- E-commerce and 3PL fulfillment centers needing fast deployment to meet growing order volumes
- Garment and textile businesses requiring additional raw material or finished goods storage
- FMCG distributors expanding regional warehousing to serve new markets
- Agro-processing companies needing seasonal or permanent storage for grain, feed, or packaged goods
- Import-export businesses near ports and land customs stations requiring quick-turnaround storage capacity
- Manufacturers needing temporary or permanent additional storage during production ramp-ups
Cost Factors for Prefab Warehouse Buildings
Prefab warehouse costs in Bangladesh depend on several variables, similar to traditional steel warehouse construction:
- Built-up area and eave height
- Bay spacing and clear span requirements
- Foundation type, based on site soil conditions
- Cladding and insulation specification
- Flooring requirements, especially for racking or heavy equipment
- Additional features, such as mezzanines, docks, or specialized ventilation
- Transportation logistics, depending on site accessibility and distance from the fabrication facility
Since prefab pricing ties closely to design specifications, you’ll get the most accurate estimate through a project-specific consultation rather than a flat per-square-foot rate.
What to Look for in a Prefab Warehouse Provider
- In-house design and fabrication capability, rather than outsourcing components to third parties
- Quality control standards at the fabrication facility, including steel grade and coating specifications
- Experience with warehouse-specific design, including racking, loading dock, and clear-span requirements
- Transparent project timeline, from design through final handover
- References or a portfolio of completed prefab warehouse projects
- Post-handover support, including maintenance guidance
Why Choose AM Steel Structure Bangladesh for Your Prefab Warehouse
AM Steel Structure Bangladesh has delivered 200+ projects over 7+ years, including prefab warehouse buildings for logistics, manufacturing, and distribution clients across the country. Specifically, our approach to prefab warehouse construction includes:
- In-house structural engineering tailored to each site’s soil conditions and load requirements
- Factory-controlled fabrication that ensures consistent quality across every structural component
- Parallel-track project management, so we run fabrication and foundation work simultaneously to compress timelines
- Customizable specifications, from insulated cladding to mezzanine floors and loading dock configurations
- End-to-end delivery, from initial consultation through final handover, with one accountable team throughout
FAQs
1. What does “prefab” mean in warehouse construction? Prefab means a factory manufactures the building’s main structural components — columns, rafters, purlins, and cladding — off-site, then transports and assembles them at the project location, instead of building everything on-site.
2. Is a prefab warehouse as durable as a traditionally built one? Yes. When a qualified provider designs and fabricates it, a prefab steel warehouse becomes a permanent, structurally engineered building that meets the same durability standards as a traditionally constructed facility.
3. How much faster is prefab construction compared to traditional construction? Prefab warehouse construction is typically significantly faster than traditional RCC construction, because fabrication and foundation work happen in parallel rather than sequentially.
4. Can a prefab warehouse be customized? Yes. You can customize a prefab warehouse with insulated cladding, mezzanine floors, multiple loading docks, reinforced flooring, and other features based on your operational requirements.
5. Is prefab construction weather-resistant in Bangladesh’s climate? Yes, as long as engineers properly design it with correct coatings, drainage, and wind load calculations, a prefab steel warehouse performs reliably through Bangladesh’s monsoon season and cyclone-prone conditions.
6. How do I get a cost estimate for a prefab warehouse project? You’ll get the most accurate estimate through a site consultation, since cost depends on built-up area, span, foundation requirements, and specification choices. AM Steel Structure Bangladesh offers free consultations for prefab warehouse projects.
Conclusion
Ultimately, a prefab warehouse building gives businesses in Bangladesh a way to get operational storage space faster, with consistent quality and fewer weather-related delays than traditional construction methods allow. As logistics, manufacturing, and distribution demands continue to grow, the ability to deploy warehouse capacity quickly — without compromising on structural quality — has become a genuine competitive advantage.
Therefore, choosing a provider with in-house design, fabrication, and erection capability ensures that speed doesn’t come at the cost of quality or long-term reliability.
Ready to Build a Prefab Warehouse?
AM Steel Structure Bangladesh has delivered prefab warehouse projects for logistics, manufacturing, and distribution businesses nationwide. Contact our team today for a free consultation and site assessment.