Introduction
Across Bangladesh, more businesses now choose a prefabricated steel building over traditional brick-and-concrete construction. This shift makes sense, since speed, cost efficiency, and structural reliability all matter more than ever in today’s competitive market. However, not everyone understands exactly what “prefabricated” means, or why it works so well across so many different industries.
So, this guide explains what a prefabricated steel building actually is, how it differs from conventional construction, and what makes it such a strong choice for Bangladesh’s climate and business environment. Along the way, we’ll also show how AM Steel Structure Bangladesh approaches every prefabricated project we take on.
For a closer look at warehouse-specific prefab construction, see our guide on prefab warehouse buildings in Bangladesh. This article, meanwhile, covers prefabrication across all building types.
What Is a Prefabricated Steel Building?
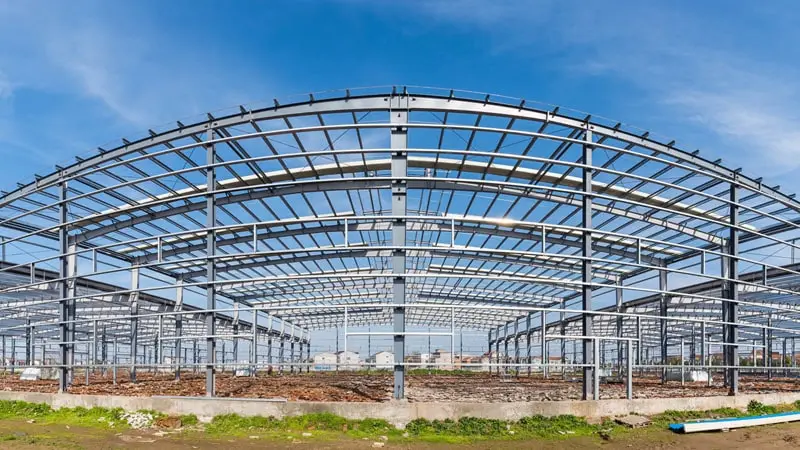
Simply put, a prefabricated steel building is a structure whose main components — columns, rafters, purlins, and cladding — get manufactured off-site in a factory. Afterward, workers transport these components to the project site and assemble them there. This differs sharply from traditional construction, where crews cut and shape materials entirely on location.
In practice, most prefabricated steel buildings in Bangladesh use Pre-Engineered Building (PEB) technology. First, engineers design the steel frame using specialized software. Then, a factory cuts and drills every component to exact tolerances. Finally, crews bolt and weld the pieces together on-site, following a pre-planned sequence.
As a result, much of the technical work happens before construction even begins, which dramatically shortens the overall timeline.
How Prefabrication Differs from Traditional Construction
Traditional construction relies heavily on on-site labor and sequential building stages, so each phase must finish before the next one starts. Prefabrication, by contrast, allows fabrication and foundation work to run simultaneously, since the factory builds components while site crews prepare the ground.
Consequently, this parallel approach saves significant time. Moreover, factory-controlled fabrication produces far more consistent quality than on-site cutting and adjustment, where weather, dust, and human error introduce variability.
Because of these advantages, prefabricated steel buildings have become the standard choice for businesses that need to move quickly without compromising structural integrity.
Why Businesses in Bangladesh Choose Prefabricated Steel Buildings
Faster construction timelines. Since fabrication and foundation work happen in parallel, prefabricated buildings typically finish in a fraction of the time conventional RCC construction requires.
Lower long-term costs. Although material costs can be similar, prefabricated buildings often save money through reduced foundation requirements, shorter timelines, and lower maintenance needs over the years.
Consistent quality control. Because factories manufacture every component to the same precise specification, prefabrication reduces the inconsistency that often comes with manual, on-site work.
Climate resilience. When properly engineered with correct coatings and drainage, prefabricated steel buildings withstand Bangladesh’s monsoon rains and humidity reliably, year after year.
Design flexibility. Prefabrication supports large, column-free spans, so businesses gain more usable floor space for equipment, storage, or production lines.
Easier future expansion. Since prefabricated systems typically use modular bay spacing, extending the building later becomes far simpler than with fixed masonry construction.
Types of Prefabricated Steel Buildings
Prefabrication applies to a wide range of building categories, not just factories or warehouses. Common types include:
- Industrial buildings – factories and production facilities needing large, open floor areas
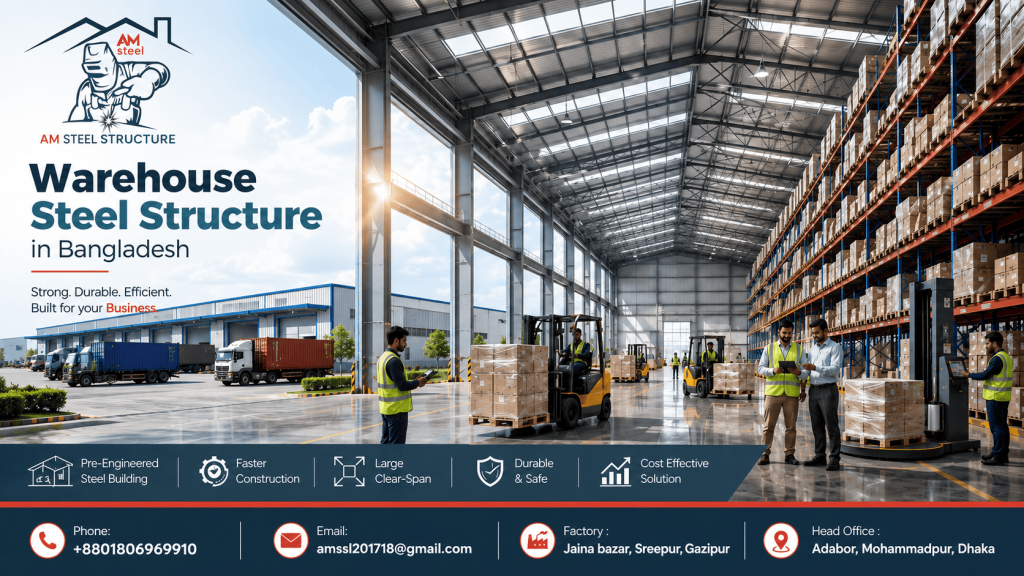
- Warehouses and distribution centers – storage-focused structures with racking and loading dock design
- Commercial and retail structures – showrooms, offices, and mixed-use buildings
- Agricultural buildings – poultry sheds, cold storage, and grain storage facilities
- Institutional buildings – schools, training centers, and community facilities
- Transportation structures – depots, workshops, and vehicle maintenance facilities
Since each of these building types serves a different purpose, the design considerations vary significantly. Even so, they all rely on the same core prefabrication principles.
The Prefabricated Steel Building Construction Process
- Initial consultation – First, we discuss the building’s intended use, required dimensions, and site location.
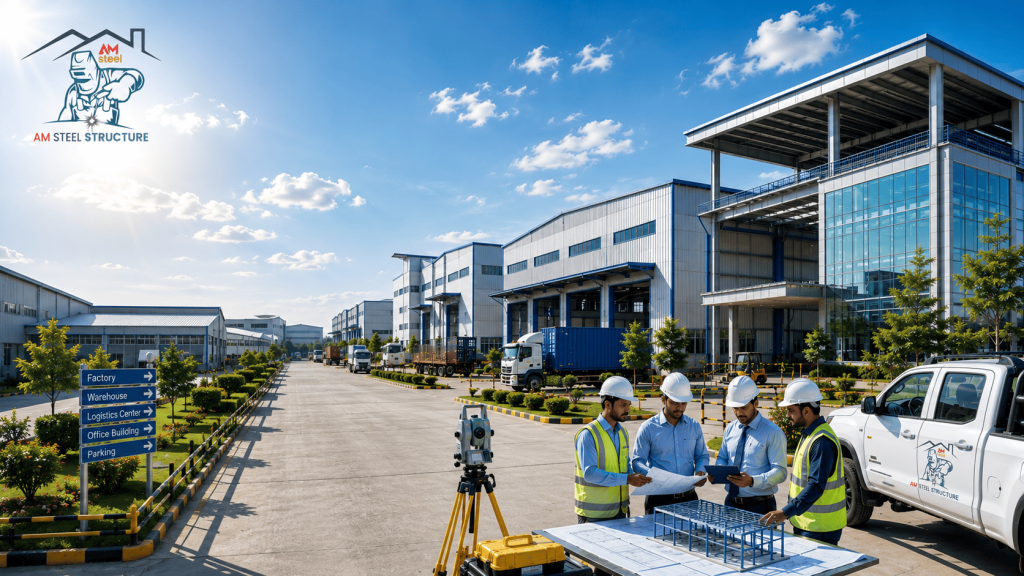
- Site survey and soil testing – Next, we assess ground conditions to determine the right foundation design.
- Structural design and engineering – Then, our engineers calculate loads and design the frame to meet local wind and seismic standards.
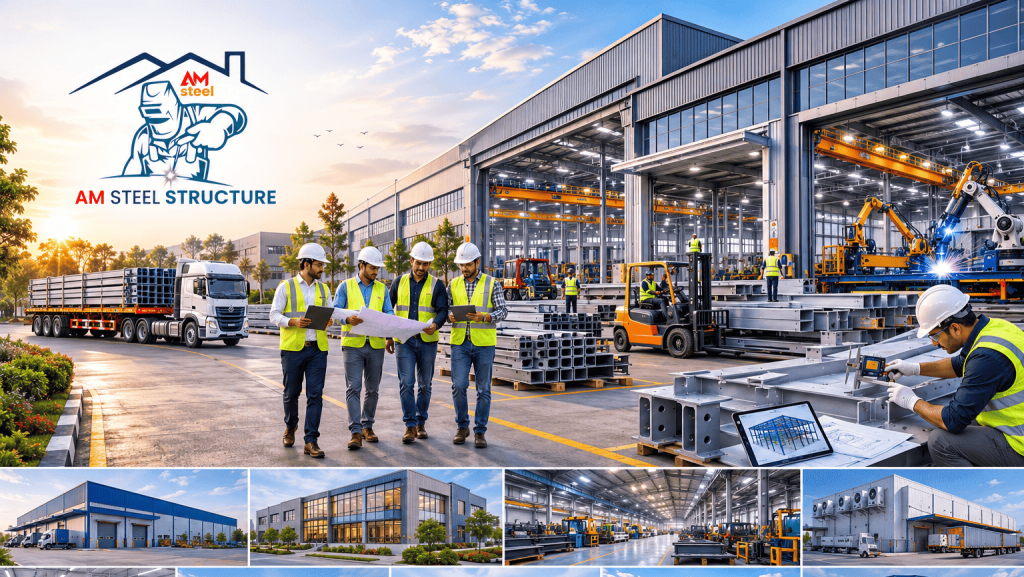
- Factory fabrication – Meanwhile, the factory manufactures columns, rafters, purlins, and cladding to exact specifications.
- Foundation work on-site – At the same time, crews cast footings and anchor bolts, running this step in parallel with fabrication.
- Transportation to site – Once fabrication finishes, we deliver the components to the project location.
- Erection – After that, crews assemble the steel frame following the engineered sequence.
- Cladding and finishing – Next, we install roofing, wall panels, doors, and ventilation systems.
- Final inspection and handover – Finally, we complete quality checks before handing over the building for use.
Because fabrication and foundation work proceed simultaneously, this process compresses the overall timeline significantly compared to conventional, sequential construction.
What Can Be Included in a Prefabricated Steel Building?
A prefabricated steel building isn’t limited to a basic shell. Depending on the project, it can include:
- Insulated roofing and wall panels for temperature-sensitive uses
- Mezzanine floors to add usable space without expanding the footprint
- Multiple entry points or loading docks, depending on the building’s function
- Skylights and ridge ventilators for natural lighting and airflow
- Reinforced flooring for heavy machinery or racking loads
- Fire-rated cladding and safety provisions based on the building’s use
- Office or administrative space integrated within the structure
In other words, choosing prefabrication doesn’t mean sacrificing features. It simply changes how and where the building gets manufactured.
Cost Factors for Prefabricated Steel Buildings
Pricing for prefabricated steel buildings in Bangladesh depends on several variables:
- Built-up area and building height
- Span width and bay spacing
- Foundation type, based on soil conditions
- Cladding and insulation specification
- Flooring requirements, especially for heavy loads
- Additional features, such as mezzanines or cranes
- Site accessibility, which affects transport and erection logistics
Since these factors vary so much between projects, you’ll get the most accurate estimate through a site-specific consultation rather than a flat per-square-foot rate.
Prefabricated Steel vs Traditional RCC Construction
| Factor | Prefabricated Steel Building | Traditional RCC Construction |
|---|---|---|
| Construction time | Significantly shorter | Longer, sequential process |
| Quality consistency | High, factory-controlled | Variable, site-dependent |
| Weather dependency | Reduced, fabrication is indoors | High, on-site work is exposed |
| Foundation load | Lighter, smaller footings | Heavier, larger footings |
| Future expansion | Simple to extend | Difficult and costly |
| Design flexibility | Large, column-free spans | Limited by beam span |
For most modern projects, prefabrication offers a faster, more predictable path to a finished building. That’s why it has become the dominant choice across Bangladesh’s construction sector.
Industries That Benefit from Prefabricated Steel Buildings
Different industries rely on prefabrication for different reasons.
Garment and textile manufacturers, for instance, need large, open production floors that can be built quickly to meet demand.
FMCG and distribution companies, meanwhile, use prefabricated warehouses to expand storage capacity fast, without long construction delays.
Agro-processing businesses benefit from prefabricated buildings designed with proper ventilation for grain, feed, or livestock facilities.
Educational institutions often choose prefabrication for cost-efficient, quickly built classrooms and training centers.
Transportation and logistics companies need fast-turnaround construction to meet operational deadlines, making prefabrication a natural fit.
Overall, matching the right design approach to your industry matters just as much as choosing prefabrication itself.
What to Look for in a Prefabricated Steel Building Provider
In-house design and fabrication capability. Look for a company that manages engineering and manufacturing internally, rather than outsourcing components to third parties.
Quality control standards. Ask about the steel grade and coating specifications used, since these directly affect the building’s durability in Bangladesh’s humid climate.
Experience across building types. A provider with a broad portfolio typically brings more relevant experience to your specific project.
Transparent project timeline. Reliable providers walk clients through a clear, phase-by-phase schedule rather than offering vague estimates.
Post-handover support. Companies that offer maintenance guidance after delivery tend to take a longer-term view of the client relationship.
Common Mistakes to Avoid with Prefabricated Steel Buildings
Even experienced buyers sometimes make avoidable mistakes when planning a prefabricated project.
Skipping the site assessment. Since foundation design depends heavily on soil conditions, a provider quoting a price without visiting the site is guessing rather than engineering.
Choosing based on price alone. A lower quote often excludes cladding grade, insulation, or coating upgrades, which can lead to unexpected costs later.
Underestimating future space needs. Sizing a building only for current requirements, without considering expansion, often leads to costly retrofitting down the line.
Not verifying steel and coating quality. Given Bangladesh’s humidity, using appropriately graded, coated steel matters far more than it might seem at first glance.
Ignoring post-handover support. Some providers stop communicating once the building is complete, leaving clients without guidance on maintenance.
Avoiding these mistakes usually comes down to asking direct questions early, before signing any agreement.
Maintenance Tips for Prefabricated Steel Buildings
Although prefabricated steel buildings require relatively low maintenance, a few simple habits protect your investment over time.
First, inspect roof sheets and flashing before and after monsoon season, since heavy rainfall can expose weak points quickly. Next, check for corrosion at weld joints, bolts, and cut edges, especially in humid coastal areas. Additionally, keep gutters and downspouts clear of debris to prevent water pooling on the roof.
Furthermore, recoat exposed steel surfaces periodically, following your provider’s recommendations. Finally, schedule a professional structural inspection every few years, particularly for older buildings.
Overall, this kind of routine maintenance costs far less than addressing structural issues after they’ve had time to develop.
Questions to Ask Before Choosing a Provider
Before committing to a prefabricated steel building project, ask these questions directly:
- “Do you handle design, fabrication, and erection in-house?” This reveals how closely coordinated the process will be.
- “What steel grade and coating system do you use?” A confident, specific answer signals genuine technical expertise.
- “Can I see completed projects similar to mine?” Verifiable evidence matters more than marketing claims alone.
- “What’s included in this quote, and what triggers extra costs?” This question surfaces hidden exclusions before they become disputes.
- “What support do you offer after handover?” The answer reveals whether the relationship continues past delivery.
- “What’s a realistic project timeline?” Confident providers give grounded answers rather than unrealistically short ones.
If a provider hesitates or gives vague answers, treat that as useful information in itself.
Why Choose AM Steel Structure Bangladesh
AM Steel Structure Bangladesh has delivered 200+ prefabricated steel building projects over 7+ years, spanning industrial, commercial, warehouse, agricultural, institutional, and transportation sectors nationwide. Specifically, our approach includes:
- In-house structural engineering, tailored to each site’s soil and load conditions
- Factory-controlled fabrication, ensuring precise tolerances and consistent quality
- Parallel-track project management, running fabrication and foundation work simultaneously to save time
- Quality-assured materials, including coatings suited to Bangladesh’s monsoon-heavy climate
- End-to-end delivery, from initial consultation through final handover, managed by one accountable team
- Post-handover support, so your investment stays protected for years after delivery
FAQs
1. What is a prefabricated steel building? Essentially, a prefabricated steel building is a structure whose main components get manufactured off-site in a factory, then transported and assembled at the project location, instead of being built entirely on-site.
2. Is a prefabricated steel building as strong as a traditional building? Yes. When a qualified provider designs and fabricates it, a prefabricated steel building becomes a permanent, structurally engineered building that meets the same durability standards as traditional construction.
3. How long does it take to build a prefabricated steel building in Bangladesh? Generally, prefabricated construction is significantly faster than traditional RCC construction, since fabrication and foundation work proceed in parallel rather than one after another.
4. Can a prefabricated steel building be customized? Yes. You can customize it with insulated cladding, mezzanine floors, reinforced flooring, and other features based on your specific operational needs.
5. Are prefabricated steel buildings suitable for Bangladesh’s climate? Yes, as long as engineers properly design them with correct wind load calculations, drainage, and anti-corrosion coatings, prefabricated steel buildings perform reliably through Bangladesh’s monsoon season.
6. How do I get a cost estimate for a prefabricated steel building? Since cost depends on built-up area, span, foundation requirements, and specification choices, you’ll get the most accurate estimate through a site consultation with a qualified provider like AM Steel Structure Bangladesh.
Conclusion
Ultimately, a prefabricated steel building gives businesses in Bangladesh a faster, more predictable path to a finished, durable structure. Because fabrication and foundation work proceed together, projects finish sooner without sacrificing structural quality.
Therefore, choosing a provider with in-house design, fabrication, and erection capability ensures that speed doesn’t come at the cost of long-term reliability. Whatever industry you work in, prefabrication offers a practical, proven way to build faster and smarter.
Ready to Build a Prefabricated Steel Building?
AM Steel Structure Bangladesh has delivered 200+ prefabricated steel building projects nationwide across nearly every major sector. Contact our team today for a free consultation and site assessment.