Introduction
Working with the right PEB company in Bangladesh means understanding what actually happens behind the scenes, from load calculations to component fabrication. So, this guide goes beyond general buying advice and looks specifically at the engineering standards, structural components, and technical capabilities that define quality PEB construction.
If you’re comparing providers and want to understand the technical side of the process, not just the sales pitch, this article breaks it down clearly.
For a broader buyer’s guide on selecting a provider, see our article on pre-engineered building companies in Bangladesh. This post focuses specifically on the technical and engineering side of PEB work.
What Design Standards Should a PEB Company Follow?
A qualified PEB company in Bangladesh designs structures according to recognized engineering codes, not arbitrary internal rules. Specifically, this typically includes:
- Wind load standards appropriate for Bangladesh’s cyclone-prone coastal and inland zones
- Seismic design considerations, since Bangladesh sits in an active seismic region
- Dead load and live load calculations specific to the building’s intended use
- Local building codes governing structural safety and material specifications
Because these standards directly affect structural safety, always ask a potential PEB company which codes and standards guide their design process. A confident, specific answer signals genuine engineering rigor.
Core Structural Components of a PEB System
Every PEB company works with a consistent set of structural components, engineered to work together as a complete system.
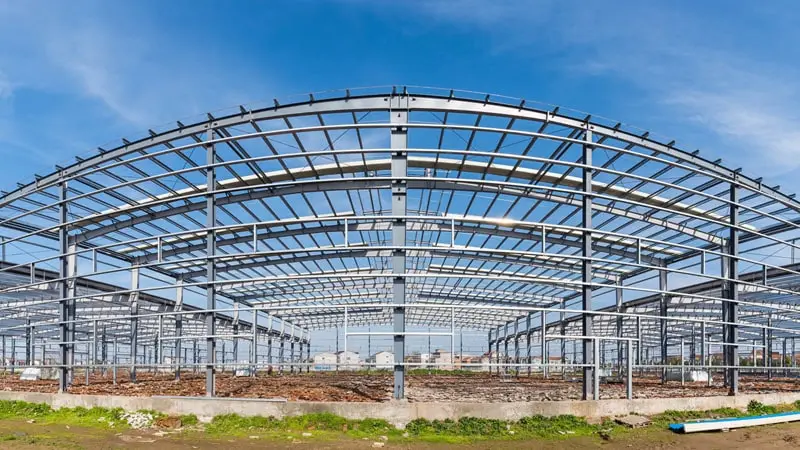
Primary framing includes the main columns and rafters that carry the building’s overall structural load. Engineers size these components based on span, height, and expected loads.
Secondary framing consists of purlins and girts, which support the roof and wall cladding while transferring loads back to the primary frame.
Base plates and anchor bolts connect the steel structure to the foundation, distributing loads into the ground below.
Bracing systems provide lateral stability, resisting wind and seismic forces that could otherwise cause the structure to sway or shift.
Roof and wall cladding typically consists of color-coated steel sheets, sometimes paired with insulated sandwich panels for temperature-sensitive applications.
How a PEB Company Approaches Structural Design
First, engineers gather site-specific data, including soil conditions, wind exposure, and seismic zone classification. Next, they use specialized structural design software to model the building and calculate exact load requirements.
After that, the design team optimizes steel sections to use the minimum material necessary while still meeting all safety requirements. This step matters because over-engineering wastes money, while under-engineering creates safety risks.
Finally, the PEB company produces detailed fabrication drawings, specifying exact dimensions, hole placements, and connection details for every component. These drawings guide the fabrication process precisely, ensuring components fit together correctly on-site.
Fabrication Standards a PEB Company Should Meet
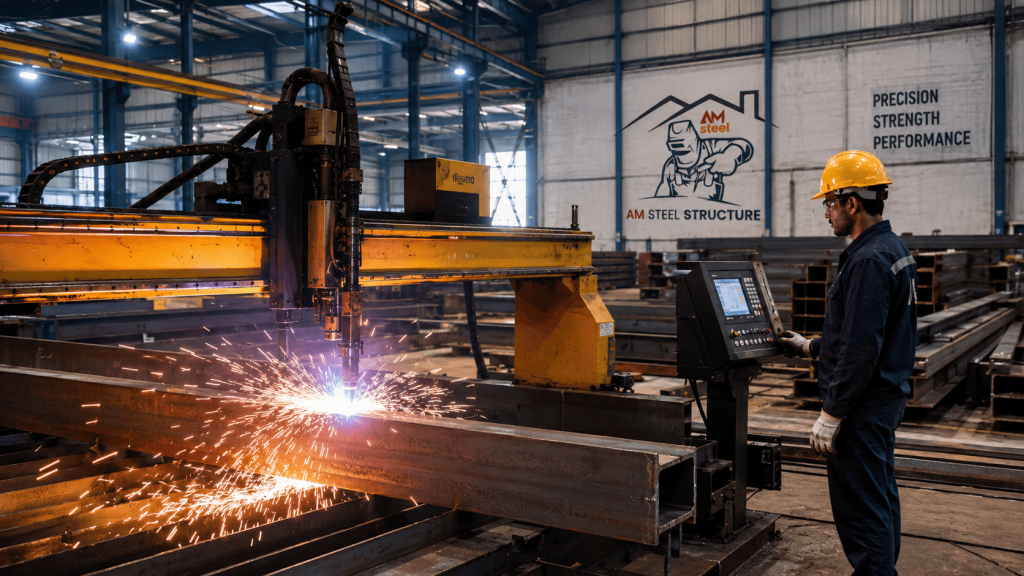
Fabrication quality directly determines how well the finished structure performs. A reliable PEB company should maintain the following standards:
Precise cutting and drilling tolerances, ensuring components arrive at the site ready to bolt together without extensive on-site adjustment.
Quality-controlled welding, following recognized welding standards for structural steel connections.
Appropriate steel grade selection, matched to the specific loads and application of each component.
Anti-corrosion coating application, critical for Bangladesh’s humid, monsoon-heavy climate, where uncoated or poorly coated steel degrades quickly.
Dimensional quality checks, verifying that fabricated components match design specifications before shipping to site.
Erection Standards and Site Practices
Erection quality matters just as much as design and fabrication. A capable PEB company follows a pre-planned erection sequence, ensuring columns, rafters, and bracing get installed in the correct order for structural stability throughout construction.
Additionally, proper bolt torque specifications and weld inspections should occur throughout the erection process, not just at final handover. This ongoing quality control catches potential issues before they become costly problems.
Site safety practices also matter significantly, since erection involves heavy steel components and elevated work. A professional PEB company maintains proper safety protocols throughout the construction process.
Building Types a PEB Company Should Be Able to Handle
A versatile PEB company in Bangladesh should demonstrate capability across multiple building categories:
- Industrial buildings – factories and production facilities
- Warehouses – storage and distribution centers
- Commercial structures – showrooms and office buildings
- Agricultural facilities – poultry sheds and grain storage
- Institutional buildings – schools and training centers
Since each category involves different load requirements and design priorities, ask any PEB company for portfolio examples specifically matching your project type.
Technology and Software Used by PEB Companies
Modern PEB companies rely on specialized structural design software to model buildings, calculate loads, and generate fabrication drawings. This technology allows engineers to test multiple design scenarios quickly, optimizing steel usage while maintaining safety margins.
Additionally, some companies use building information modeling, which creates detailed digital representations of the structure before fabrication begins. This approach helps identify potential design conflicts early, reducing costly changes during construction.
When evaluating a PEB company, ask what software and design tools their engineering team uses. This question often reveals the sophistication of their technical process.
Cost Factors Tied to PEB Engineering
The engineering and technical decisions a PEB company makes directly influence project cost. Key factors include:
- Steel grade and section optimization, which affects material costs
- Design complexity, including crane systems or unusual spans
- Coating specifications, since higher-grade coatings cost more but last longer
- Foundation requirements, determined by structural loads and soil conditions
- Site-specific wind and seismic calculations, which can increase steel requirements in exposed locations
Understanding these technical cost drivers helps you evaluate whether a quote reflects genuine engineering rigor or oversimplified assumptions.
Why AM Steel Structure Bangladesh Meets These Standards
AM Steel Structure Bangladesh has delivered 200+ projects over 7+ years, applying rigorous engineering standards to every PEB project we undertake. Specifically, our approach includes:
- Code-compliant structural design, accounting for Bangladesh’s wind and seismic conditions
- In-house engineering software and drafting capability, ensuring design accuracy from the first calculation
- Factory-controlled fabrication, meeting precise tolerance and welding standards
- Quality-assured coating systems, suited to Bangladesh’s humid, monsoon-exposed climate
- Experienced erection crews, following proper sequencing and safety protocols throughout construction
- Portfolio depth across building types, from industrial facilities to agricultural structures
As a leading PEB company in Bangladesh, we believe technical transparency builds trust, which is why we’re happy to walk clients through our engineering process in detail.
Common Engineering Mistakes to Watch For
Even experienced buyers sometimes overlook technical red flags when comparing providers.
Generic load assumptions. If a PEB company doesn’t ask detailed questions about your site’s soil and wind exposure, they may be relying on generic assumptions rather than site-specific calculations.
Underspecified coating systems. Given Bangladesh’s climate, a coating specification that sounds vague or minimal often signals cost-cutting that shortens the structure’s lifespan.
No fabrication quality control process. If a company can’t explain how they verify component tolerances before shipping, fitting issues often surface during erection.
Missing bracing details. Skimping on wind or seismic bracing to reduce costs can compromise structural stability, especially in cyclone-prone areas.
Vague answers about design software. Companies relying on outdated or informal design methods may lack the precision that modern PEB engineering requires.
Watching for these signals during initial conversations often reveals more about a company’s technical capability than their marketing materials do.
Questions to Ask a PEB Company About Their Engineering Process
Before committing to a provider, ask these specific questions:
- “What wind and seismic standards do you design to?” This confirms whether calculations reflect Bangladesh-specific conditions.
- “How do you determine steel grade for different components?” A detailed answer signals genuine engineering thought, not guesswork.
- “What coating system do you use, and why?” This reveals whether corrosion protection matches local climate demands.
- “How do you verify fabrication tolerances before shipping?” Quality control processes should be specific and repeatable.
- “What software does your engineering team use?” This indicates the sophistication of their design process.
- “Can you walk me through your bracing design for wind loads?” A confident, technical answer suggests real structural expertise.
If a company struggles with these questions, that hesitation often reveals more than a polished sales presentation ever could.
Long-Term Performance and Engineering Quality
Ultimately, the engineering decisions made early in a project determine how the structure performs for decades. A properly designed PEB building, backed by sound engineering and quality fabrication, resists corrosion, withstands extreme weather, and requires minimal structural intervention over its lifetime.
By contrast, a structure built on generic assumptions or under-specified materials often develops problems within just a few years, particularly in Bangladesh’s humid, monsoon-heavy climate. Therefore, the technical rigor of your chosen PEB company directly affects your total cost of ownership, not just your upfront construction budget.
How PEB Design Adapts Across Industries
Different industries place different demands on a PEB company’s engineering approach.
Garment and textile factories typically need large, column-free spans to accommodate production lines, along with fire safety provisions integrated into the design.
Cold storage facilities require specialized insulation detailing and vapor barrier considerations that standard PEB designs don’t automatically include.
Agricultural buildings, such as poultry sheds, need ventilation-focused engineering, where airflow calculations become as important as structural load calculations.
Warehouses prioritize clear-span efficiency and floor loading calculations that accommodate racking systems and material handling equipment.
Commercial buildings often require additional architectural detailing, since aesthetics matter alongside structural performance in customer-facing spaces.
A PEB company with genuine cross-industry experience adapts its engineering approach to these differences, rather than applying a single design philosophy to every project regardless of use case.
FAQs
1. What engineering standards should a PEB company follow in Bangladesh? A qualified PEB company should design according to recognized wind load, seismic, and local building code standards specific to Bangladesh’s climate and geography.
2. What are the main structural components in a PEB system? Core components include primary framing (columns and rafters), secondary framing (purlins and girts), base plates, bracing systems, and roof and wall cladding.
3. Why does fabrication quality matter for PEB structures? Precise fabrication tolerances ensure components fit together correctly on-site, reducing construction delays and improving the structure’s long-term performance and safety.
4. Does a PEB company handle building types beyond factories? Yes, a versatile PEB company can typically design and build warehouses, commercial structures, agricultural facilities, and institutional buildings using the same core engineering approach.
5. What software do PEB companies use for design? Most PEB companies use specialized structural design software to model buildings, calculate loads, and generate fabrication drawings, sometimes paired with building information modeling tools.
6. How does engineering quality affect PEB project cost? Steel grade, design complexity, coating specifications, and site-specific load calculations all influence cost, so understanding these factors helps you evaluate quotes more accurately.
Conclusion
Choosing a PEB company in Bangladesh means evaluating far more than price or delivery speed. The engineering standards, structural components, and fabrication quality behind the project ultimately determine how well the structure performs for decades.
By understanding the technical side of PEB construction, you’re better equipped to ask the right questions and recognize genuine engineering expertise when comparing providers.
Ready to Work with an Engineering-First PEB Company?
AM Steel Structure Bangladesh combines rigorous engineering standards with 200+ completed PEB projects nationwide. Contact our teamtoday for a free consultation and site assessment.