Introduction
If you’re comparing options for your next project, choosing the right pre-engineered building company in Bangladesh is one of the most important decisions you’ll make, since PEB isn’t just a buzzword — it’s a specific engineering and construction methodology, and the company you choose to deliver it has a direct impact on how well your finished structure performs over its lifetime.
This guide explains what a pre-engineered building actually is, how PEB companies operate, and — most importantly — what separates a technically capable PEB company from one that simply markets steel sheds under the same label. If you’re comparing providers for an upcoming project, this is the information you need before signing anything.
This article complements our broader guides on steel building solutions in Bangladesh and industrial shed manufacturers in Bangladesh — here, we focus specifically on the PEB methodology and how to evaluate a company built around it.
What Is a Pre-Engineered Building (PEB)?
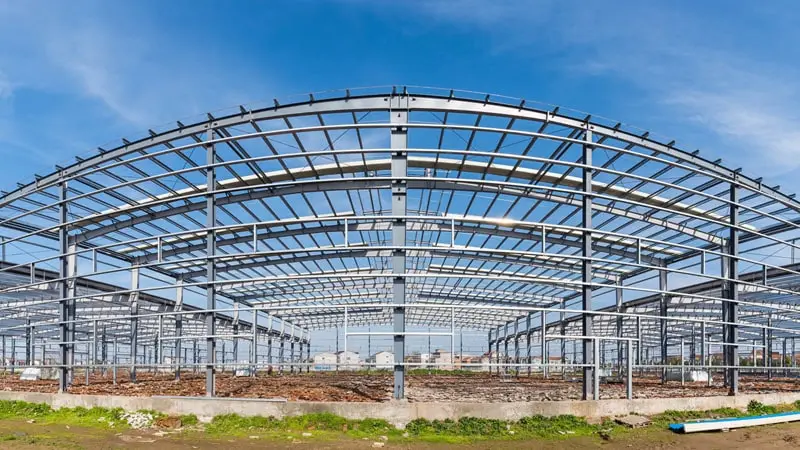
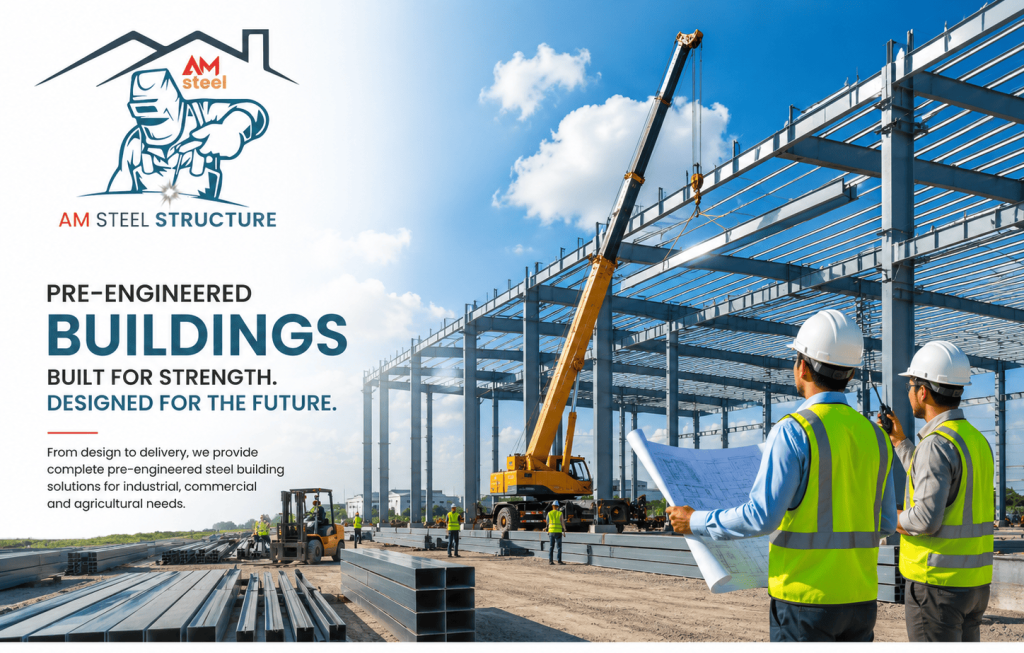
A pre-engineered building is a steel structure designed using specialized engineering software before any fabrication begins. Engineers calculate the exact loads the building will face — wind, seismic, dead load, live load — and design the primary frame (columns and rafters) and secondary frame (purlins and girts) to match those specific requirements, rather than relying on generic, oversized sections. (Pre-Engineered Building Company in Bangladesh)
Once the design is finalized, a factory fabricates every steel component to precise measurements, cutting and drilling holes at exact points so that on-site assembly becomes largely a matter of bolting pre-matched pieces together. This is what distinguishes true PEB from conventional steel fabrication, where sections are often cut and adjusted on-site as work progresses.
In short, PEB shifts the majority of technical decision-making to the design phase, which is precisely why the engineering capability of the company matters so much. (Pre-Engineered Building Company in Bangladesh)
What Does a PEB Company Actually Do?
A genuine pre-engineered building company typically handles the full lifecycle of a project in-house:
- Structural design and engineering – calculating loads and designing the frame specific to the site
- Detailed drafting – producing fabrication-ready drawings for every steel component
- Factory fabrication – manufacturing columns, rafters, purlins, and cladding to exact tolerances
- Quality control – inspecting welds, coatings, and dimensional accuracy before components leave the factory
- Site erection – assembling the structure following the engineered sequence
- Project management – coordinating timelines across design, fabrication, and construction
Some companies in the market only handle fabrication or only handle erection, subcontracting the rest. While this can still produce a functional building, it introduces coordination risk — if the design team, fabricator, and erection crew aren’t the same organization, small errors can compound across handoffs.
Why the “Company” Matters as Much as the “Building”
Because PEB relies so heavily on precise upfront engineering, the quality of a pre-engineered building depends far more on the company’s technical capability than on the general concept of “steel construction” itself. Two buildings using the same basic PEB approach can perform very differently depending on:
- How accurately the company calculated local wind and seismic loads
- Whether the fabrication tolerances were tight enough for a clean on-site fit
- What steel grade and coating specifications were used
- How well the foundation design matched the actual structural loads
- Whether the erection crew followed the engineered sequence correctly
This is why comparing PEB companies on price alone can be misleading — the visible cost difference often reflects a difference in engineering depth, material quality, or project management rigor that only becomes apparent after the building is in use.
Key Advantages of Working with a PEB Company
Faster project delivery. Because design, fabrication, and foundation work can proceed in parallel, PEB projects typically complete significantly faster than conventional RCC construction.
Material efficiency. Since PEB structures are engineered to actual load requirements rather than generic standards, they often use less steel than a conventionally over-designed structure, without compromising strength.
Design flexibility. PEB companies can accommodate a wide range of building types — industrial, commercial, warehouse, agricultural — using the same core engineering approach, adapted to each use case.
Predictable quality. Factory-controlled fabrication reduces the variability that comes with on-site cutting and adjustment, resulting in more consistent structural quality.
Simplified future expansion. PEB structures are typically designed with modular bay spacing, making it easier to extend the building later without a full structural redesign.
Single-point accountability. When one company manages design through erection, there’s a clear line of responsibility if issues arise — rather than disputes between separate design and construction vendors.
What to Look for in a Pre-Engineered Building Company
In-house engineering team. Ask whether structural design is done internally or outsourced. In-house engineering typically means better coordination between design intent and fabrication reality.
Software and design standards used. Reputable PEB companies use recognized structural design software and follow established load standards appropriate for Bangladesh’s climate and seismic zones.
Fabrication facility and quality control process. Ask about the company’s fabrication capacity, steel sourcing, and how they inspect components before shipping them to site.
Portfolio of completed projects. Look for a track record across the specific building type you need — industrial, commercial, warehouse, or agricultural — since design considerations vary significantly between them.
Project management transparency. A reliable PEB company should be able to walk you through a realistic, phase-by-phase project timeline rather than offering vague delivery estimates.
Coating and corrosion protection standards. Given Bangladesh’s humidity and monsoon exposure, ask specifically about the anti-corrosion coating applied to structural steel — this has a major impact on the building’s long-term maintenance needs.
After-handover support. Companies that offer maintenance guidance or periodic structural inspections after handover tend to take a longer-term view of the client relationship.
The PEB Project Process
- Initial consultation – Understanding the building’s purpose, required dimensions, and site location.
- Site survey and soil investigation – Assessing ground conditions to inform foundation design.
- Structural design and load calculation – Engineering the frame based on wind, seismic, and functional load requirements.
- Detailed drafting – Producing fabrication-ready drawings for every component.
- Factory fabrication – Manufacturing steel sections to precise tolerances.
- Foundation work on-site – Casting footings and anchor bolts, typically in parallel with fabrication.
- Erection – Assembling the primary and secondary steel frame on-site.
- Cladding and finishing – Installing roofing, wall panels, doors, and ventilation systems.
- Final inspection and handover – Verifying structural and finishing quality before the building goes into use.
Because fabrication and foundation work run in parallel, a well-managed PEB company can typically deliver a completed structure faster than a company that treats design, fabrication, and construction as separate, sequential stages.
Cost Factors for PEB Projects
Pre-engineered building costs in Bangladesh vary based on several factors, and a credible PEB company should walk you through each one:
- Built-up area and building height
- Span width and bay spacing
- Foundation type, based on soil bearing capacity
- Cladding and insulation specification
- Flooring requirements, especially for heavy machinery or racking
- Additional features, such as cranes, mezzanines, or specialized ventilation
- Site accessibility, which affects transportation and erection logistics
Since these variables shift significantly between project types, the most reliable way to get an accurate quote is a direct site consultation rather than a flat per-square-foot estimate.
Why Choose AM Steel Structure Bangladesh as Your PEB Company
AM Steel Structure Bangladesh has delivered 200+ pre-engineered building projects over 7+ years, spanning industrial, commercial, warehouse, agricultural, institutional, transportation, and recreational sectors. Our approach reflects the standards outlined in this guide:
- In-house structural engineering, designed specifically for each site’s soil and load conditions rather than adapted from a generic template
- Factory-controlled fabrication, ensuring precise tolerances and consistent quality across every component
- Transparent project management, with realistic timelines communicated from the first consultation
- Quality-assured materials, including coated structural steel suited to Bangladesh’s humid, monsoon-exposed climate
- End-to-end delivery, from design through fabrication, erection, and final handover, managed by a single accountable team
- Post-handover support, including maintenance guidance to help clients get the maximum lifespan from their structure
FAQs
1. What makes a building “pre-engineered”? A pre-engineered building is designed using specialized engineering software before fabrication begins, with the steel frame calculated to match the building’s specific load requirements, then manufactured to precise tolerances in a factory setting.
2. How is a PEB company different from a general construction contractor? A PEB company typically handles structural design, fabrication, and erection in-house, while a general contractor may subcontract the steel work to separate vendors, which can introduce coordination gaps.
3. Are pre-engineered buildings suitable for Bangladesh’s climate? Yes, when properly engineered with correct wind load calculations, drainage design, and anti-corrosion coatings, pre-engineered buildings perform reliably through Bangladesh’s monsoon season and cyclone-prone conditions.
4. Can a PEB company build different types of structures, not just factories? Yes. PEB methodology applies to industrial buildings, warehouses, commercial structures, agricultural facilities, and more — the core engineering approach adapts to each building’s specific use and load requirements.
5. How long does a typical PEB project take in Bangladesh? Most PEB projects are completed significantly faster than conventional RCC construction, since fabrication and foundation work proceed in parallel rather than sequentially.
6. How do I get an accurate quote from a PEB company? Since cost depends on built-up area, span, foundation requirements, and specification choices, an accurate quote requires a site-specific consultation. AM Steel Structure Bangladesh offers free consultations for PEB projects.
Conclusion
Choosing a pre-engineered building company in Bangladesh is about more than comparing prices — it’s about evaluating engineering capability, fabrication quality, and project management discipline. Because PEB relies so heavily on precise upfront design, the company behind the building matters just as much as the construction method itself.
Use the criteria in this guide to evaluate providers, and don’t hesitate to ask direct questions about their engineering process, fabrication standards, and project timeline before committing to a project.
Ready to Work with a Pre-Engineered Building Company?
AM Steel Structure Bangladesh has delivered 200+ pre-engineered building projects nationwide across multiple sectors. Contact our team today for a free consultation and site assessment.