Introduction
A professional Steel Structure Design Company in Bangladesh plays an important role in planning safe, practical, and efficient steel buildings. Before fabrication begins, businesses need a proper design that considers the building purpose, size, span, height, layout, and future requirements.
Moreover, steel structure design involves much more than preparing columns and beams. Instead, the design process connects structural planning, fabrication requirements, site conditions, and building functionality. Therefore, a well-planned design helps create a stronger foundation for the entire project.
Whether you need a factory, warehouse, commercial building, workshop, or custom facility, the right Steel Structure Design Company in Bangladesh can develop a solution around your specific requirements.
What Does a Steel Structure Design Company in Bangladesh Do?
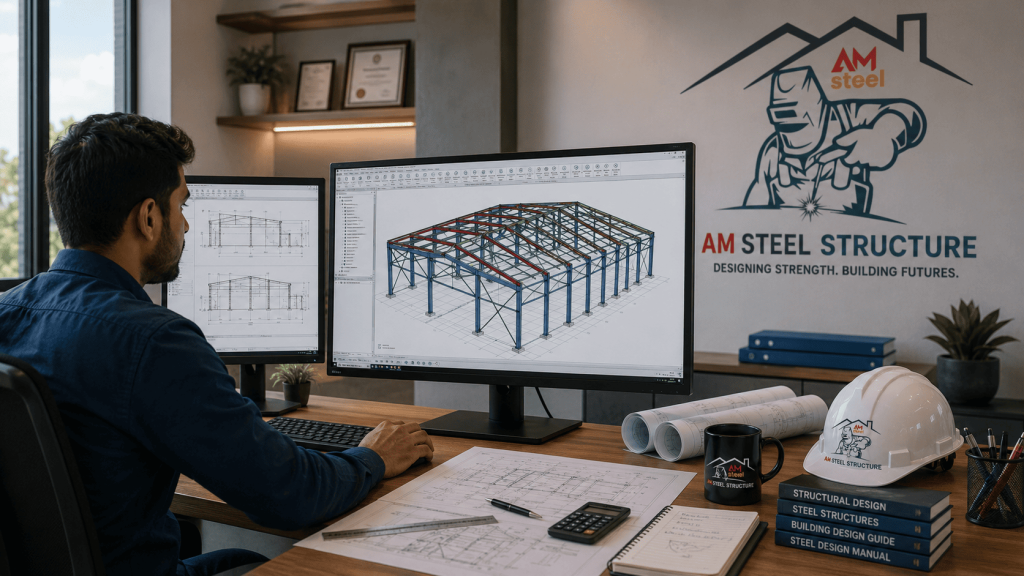
A Steel Structure Design Company in Bangladesh develops the structural plan and technical layout of a steel building. First, the design team studies the project requirements. Then, it develops a structural system that supports the intended use of the building.
Typically, the design service includes:
- Project requirement analysis
- Structural planning
- Column and beam layout
- Roof framing design
- Span and height planning
- Load consideration
- Bracing and connection planning
- Material specifications
- Fabrication drawings
- Erection coordination
As a result, the design provides a clear direction for the next stages of fabrication and construction.
Why Is Steel Structure Design Important in Bangladesh?
Every building serves a different purpose. For example, a warehouse needs open storage space, whereas a factory may require space for machinery and production activities. Similarly, a commercial building may need a different layout for offices, showrooms, or retail operations.
Therefore, businesses should not use the same structural approach for every project.
Proper steel structure design can help consider:
- Building purpose and operational needs
- Required length, width, and height
- Clear-span requirements
- Internal space planning
- Equipment or machinery requirements
- Roofing and cladding needs
- Site conditions
- Access and movement requirements
- Future expansion possibilities
Consequently, a project-specific design can support both current and future business requirements.
Types of Projects Designed by a Steel Structure Design Company in Bangladesh
Industrial Steel Structure Design
Industrial buildings often require large spaces for machinery, workers, and material movement. Therefore, the structural layout should support an efficient workflow.
Common projects include factories, manufacturing plants, processing facilities, and engineering workshops.
Warehouse Steel Structure Design
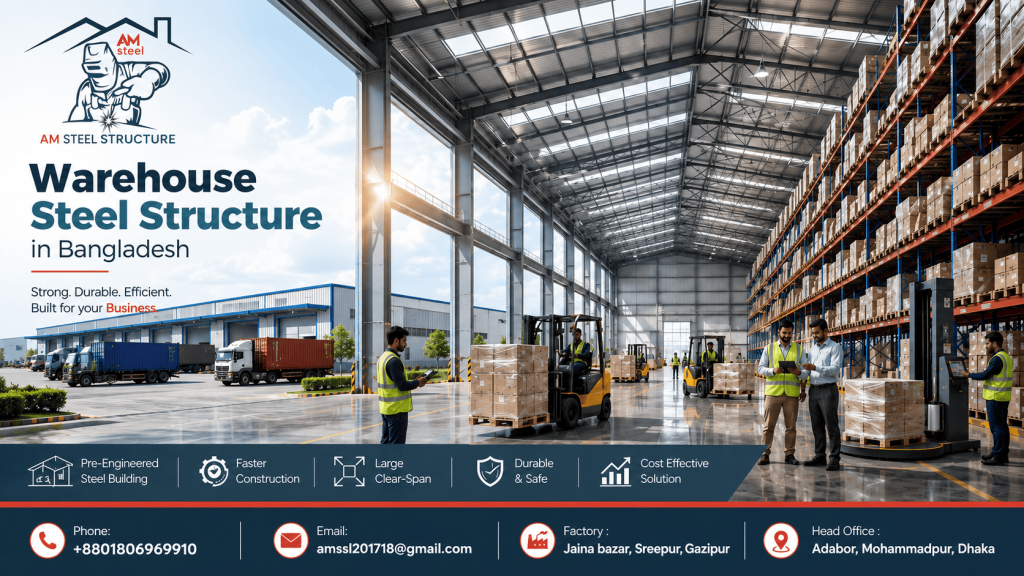
A warehouse requires practical space for storage, loading, and inventory movement. In addition, building height and internal layout can affect storage efficiency.
Therefore, a proper warehouse design should consider the operational requirements from the beginning.
Commercial Steel Building Design
Commercial projects may include showrooms, offices, retail spaces, and business facilities. However, each project may require a different combination of structural performance and functional design.
As a result, the design should support the specific purpose of the commercial building.
Custom Steel Structure Design
Some projects need specialized structural solutions. For instance, a building may require a wide span, additional height, a mezzanine floor, or customized access.
Therefore, a custom design can be developed according to the project’s specific requirements.
Steel Structure Design Company in Bangladesh: The Design Process
Project Requirement Assessment
First, the design team discusses the building purpose with the client. During this stage, the team considers the required size, height, layout, and future plans.
Therefore, the project begins with a clearer understanding of the client’s requirements.
Site and Building Planning
Next, the available site and building dimensions are reviewed. Then, the team develops an initial layout based on the practical needs of the project.
Moreover, early planning can help identify important requirements before fabrication starts.
Structural Design Development
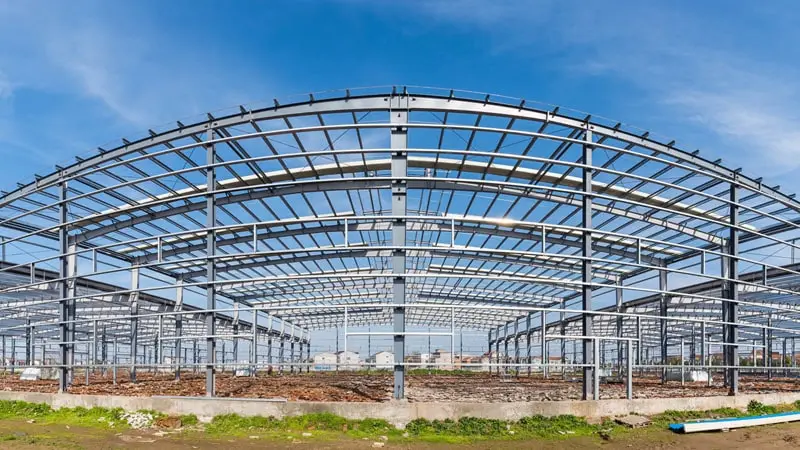
After planning, the main structural system is developed. This may include columns, beams, rafters, trusses, bracing, and other required members.
Consequently, each structural component can work together as part of a complete building system.
Material and Connection Planning
The next stage focuses on material selection and structural connections. In addition, the design should provide practical information for fabrication and site erection.
As a result, the fabrication team can work with clearer drawings and specifications.
Final Drawings and Project Preparation
Finally, detailed drawings are prepared for fabrication and construction. These documents support better coordination between the design, fabrication, and erection teams.
Therefore, accurate documentation can make the project process more organized.
Key Factors Considered in Steel Structure Design
Building Purpose
The intended use of the building is one of the first considerations. For example, factories, warehouses, and commercial buildings have different operational needs.
Therefore, the building purpose should guide the overall design.
Building Size and Height
Length, width, height, and span directly affect the structural arrangement. Moreover, larger or specialized buildings may require customized solutions.
Consequently, the design team should consider these dimensions carefully.
Internal Layout
A practical internal layout can support machinery, storage, offices, and daily operations. Therefore, structural planning should also consider how people and materials will move inside the building.
Future Expansion
Many businesses plan to grow over time. For this reason, future expansion should be discussed during the early design stage.
As a result, the project can better support long-term requirements.
Fabrication and Erection
A good design should not only look correct on paper. Instead, it should also consider fabrication, transportation, and erection requirements.
Therefore, coordination between design and construction remains important throughout the project.
Benefits of Hiring a Steel Structure Design Company in Bangladesh
Working with a professional Steel Structure Design Company in Bangladesh offers several practical benefits.
First, businesses can receive a project-specific structural solution. Moreover, proper planning can support better use of the available space.
In addition, clear drawings help improve coordination between different project teams. Therefore, fabrication and erection activities can follow a more organized process.
Furthermore, early planning can consider possible future expansion. As a result, businesses can develop structures that better match their long-term goals.
How to Choose a Steel Structure Design Company in Bangladesh
Before selecting a Steel Structure Design Company in Bangladesh, businesses should review the company’s experience and project capability.
Consider the following factors:
- Experience with steel structure projects
- Knowledge of industrial and commercial buildings
- Professional design capability
- Clear technical drawings
- Understanding of fabrication requirements
- Coordination with erection teams
- Relevant completed projects
- Ability to provide complete steel solutions
Additionally, businesses should clearly explain their project requirements from the beginning. Therefore, the design team can develop a solution based on the actual needs of the building.
Why Choose AM Steel Structure Bangladesh?
AM Steel Structure Bangladesh provides complete solutions for industrial, commercial, warehouse, and custom steel building projects.
Our services include:
- Steel structure design
- Structural planning
- Steel fabrication
- Factory shed construction
- Warehouse steel structures
- Commercial steel buildings
- Steel structure erection
- Roofing and wall cladding
With 7+ years of experience and 200+ completed projects, our team supports clients from initial planning through design, fabrication, erection, and project completion.
Moreover, we understand that every project is different. Therefore, we consider the building purpose, dimensions, operational requirements, and future plans before developing the right solution.
As a result, clients can receive a more coordinated approach throughout the project.
FAQs About Steel Structure Design Company in Bangladesh
What does a Steel Structure Design Company in Bangladesh do?
A Steel Structure Design Company in Bangladesh develops structural plans for steel buildings. The service may include planning, framing design, member arrangement, connection details, and fabrication drawings.
Why is steel structure design important?
Proper design creates a clear foundation for fabrication and construction. Therefore, the project can move forward through a more organized process.
Can steel structures be customized?
Yes. Steel structures can be customized according to building size, height, span, layout, and operational requirements.
What types of buildings can be designed?
Steel structure design can support factories, warehouses, commercial buildings, workshops, showrooms, and other custom projects.
Can future expansion be considered?
Yes. If future expansion is discussed during the planning stage, the design team can consider those requirements early in the project.
Why choose AM Steel Structure Bangladesh?
AM Steel Structure Bangladesh provides coordinated services for planning, steel structure design, fabrication, erection, roofing, and cladding for different building projects.
Conclusion
Choosing the right Steel Structure Design Company in Bangladesh is an important step before starting fabrication or construction. A professional design considers the building purpose, dimensions, layout, operational requirements, and future needs.
Moreover, proper coordination between design, fabrication, and erection can make the overall project more organized. Therefore, businesses should choose an experienced team that understands both structural planning and practical construction requirements.
Whether you are planning a factory, warehouse, commercial facility, workshop, or custom steel building, AM Steel Structure Bangladesh is ready to help develop the right structural solution.
Ready to Start Your Steel Structure Design Project?
Contact AM Steel Structure Bangladesh to discuss your project requirements and get professional support for your next steel building project.